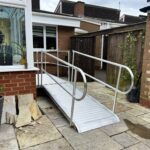
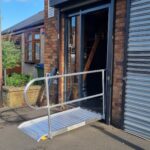
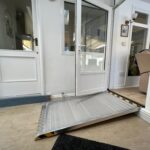
Bespoke Wheelchair Ramps;There’s a conversation we have almost every week at DnA Ramps. A property manager, a homeowner, or a facilities coordinator rings us having already tried the standard options the pre-packaged folding ramp from a catalogue, the basic threshold solution from a local supplier and none of them have worked. The doorway is an odd width. The gradient is too steep. The surface can’t take it. Or, honestly, it just isn’t safe for the person using it.
That’s exactly the problem bespoke wheelchair ramps solve.
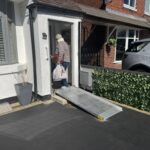
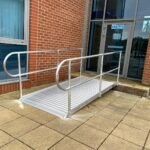
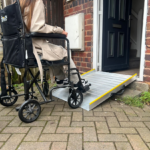
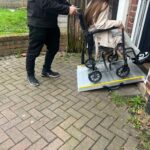
The DnA Approach: Four Stages to Safer Access
We don’t send a quote before we understand the full picture. Every bespoke wheelchair ramp project at DnA starts with a proper access consultation, and it works like this:
Stage 1 – Access & Compliance Consultation We talk through your specific situation. How much of a height difference are we working with? What are the property boundaries? Who will be using the ramp daily and do they use a manual wheelchair, a powered chair, a mobility scooter? All of that shapes what we recommend. This is also where we make sure whatever we design will be DDA-compliant, because compliance isn’t optional it’s the baseline.
Stage 2 – Made-to-Measure Design Once we understand the site and the user, our designers produce technical drawings specific to your requirements. You’ll see exactly what you’re getting, including anti-slip surface finishes, handrail placement, gradient calculations, and any landing platforms needed if the ramp covers a longer run.
Stage 3 – Precision UK Build Everything is fabricated in the UK using high-grade marine-quality aluminium. We’re not sourcing from overseas and hoping the measurements translate. What’s on the drawing is what gets built.
Stage 4 – Clean & Swift Installation Our installation teams work with minimal disruption to your property or daily operations. We don’t leave a mess, and we don’t leave until the ramp has been tested and signed off properly.
Who Are Bespoke Wheelchair Ramps For?
The short answer is: anyone for whom a standard ramp hasn’t worked. But more specifically:
Residential properties – Older homes, in particular, rarely have the kind of regular doorways that catalogue ramps are designed for. A step that’s 200mm in one property might be 320mm in another. Stone thresholds, uneven paths, and narrow front doors all require bespoke thinking.
Commercial and public spaces – Shops, offices, restaurants, and public venues often have very specific access requirements tied to their DDA obligations. Our modular building ramps are a popular solution here, integrating seamlessly into existing architecture without looking like an afterthought.
Schools and healthcare settings – These environments have diverse users with diverse needs. Getting the gradient right and specifying the correct handrail height matters significantly more here than in a private residence.
Materials and Customisation: What You Can Specify
Our bespoke ramps are primarily fabricated from marine-grade aluminium, which is the right material for UK access ramps. It’s corrosion-resistant, it’s lightweight relative to its strength, it doesn’t flex under load the way cheaper alternatives can, and it takes anti-slip surfacing well.
Beyond the material, you can customise:
- Anti-slip surface finish – particularly important for outdoor ramps exposed to rain
- Handrail specification – height, single or double rail, return ends for safety
- Colour and finish – for installations where aesthetics matter
- Modular or fixed – if your access needs might change, a modular ramp system gives you the option to reconfigure later
A Note on Compliance
The Equality Act 2010 places a legal duty on businesses and public bodies to make reasonable adjustments for disabled people. For most properties, that means access ramps are not a nice-to-have they’re a requirement.
The DDA compliance standards that inform our designs cover gradient ratios, minimum widths, surface requirements, and handrail specifications. When we sign off on an installation, we’re confirming it meets those standards. That matters for your insurance, your liability, and most importantly, for the person using the ramp.
Let’s Talk About Your Site
If you’ve tried the off-the-shelf route and it hasn’t worked or if you’d simply rather start with a solution designed properly for your property we’re ready to help.
Speak to the DnA access team about your bespoke wheelchair ramp requirements. We’ll assess your site, talk through your options, and put together a proposal that works for your building and the people who use it.
Call us on 0121 557 8726 or email sales@dnaramps.co.uk to get started.